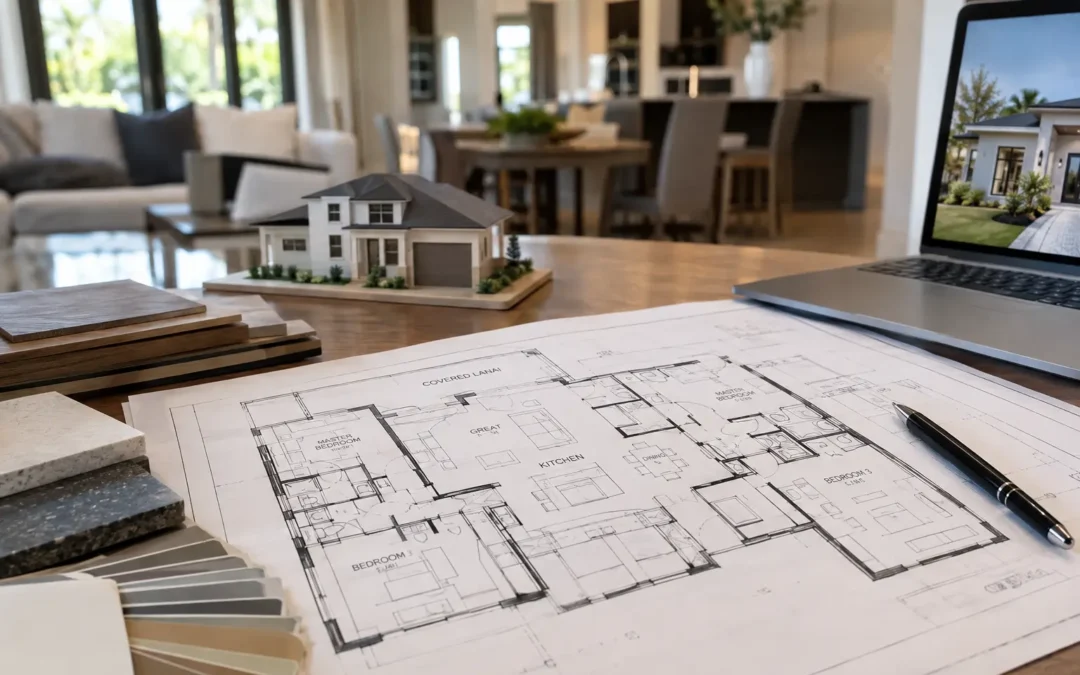
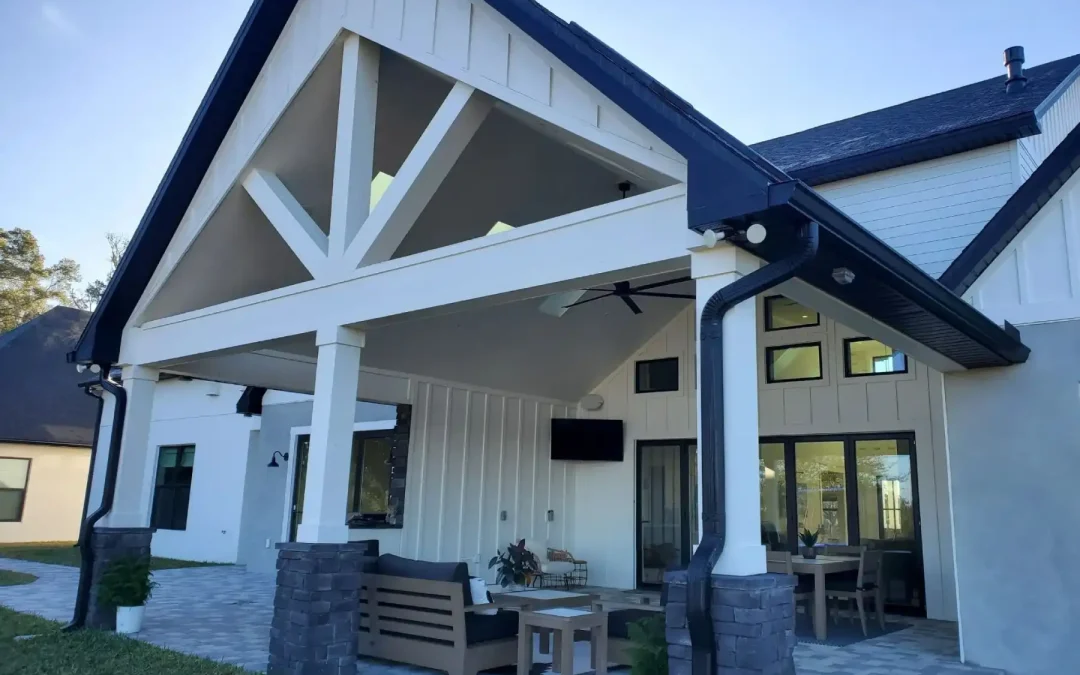
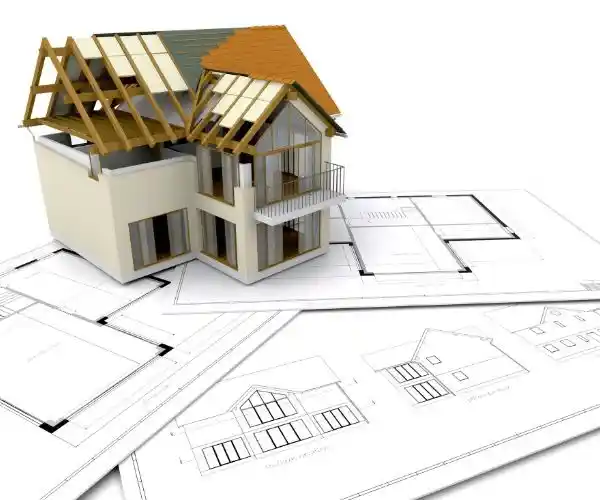
Life doesn’t stay the same for ten or twenty years, and your home shouldn’t have to fight you every time it changes. A flexible floor plan is built with that in mind. Rather than locking every room into one single purpose, it gives you spaces that can shift as your household grows, your work changes, guests come and go, and your needs evolve over time.
This is different from simply building a bigger home. Flexibility is about how the rooms are designed and placed, not how many square feet you add. This guide walks through how to think about flexibility during the design process, so your custom home works for you today and keeps working for you well into the future.
A flexible floor plan is one where rooms are designed to serve more than one purpose over time, such as an office that can become a guest room or a flex room that can eventually convert to a bedroom. It’s achieved through thoughtful room placement, adequate wiring and storage, and neutral design choices, not by adding more square footage.
What Is a Flexible Floor Plan?
A flexible floor plan is a layout designed so that individual rooms can serve more than one function, either right away or as your needs change over time. Instead of building a room that only works as a nursery, or only works as a formal dining room, you design it in a way that lets it become something else down the road without a major renovation.
This is a different goal than simply having a large home. A big house with every room assigned a single, specific purpose isn’t necessarily flexible; it’s just spacious. A smaller home with a few thoughtfully designed multi-purpose spaces can actually adapt to more life changes than a larger home built around fixed-use rooms. The real focus is adaptability, functionality, and long-term value, not square footage.
Start by Thinking About How Your Needs May Change
The best flexible floor plans start with an honest look at how your life might look 5 to 10 years from now, not just how it looks today. It’s easy to design around your current situation, but the whole point of flexibility is planning for the situations you haven’t hit yet.
Some questions worth sitting with:
- Will your household size change? Kids grow up, move out, or come back. Parents may eventually move in.
- Will your work situation shift? Remote work, a side business, or a career change can all create new space needs.
- Will you host more guests or extended family? Needs around hosting tend to grow, not shrink, over time.
- Do you have hobbies or interests that need dedicated space? Fitness, crafts, music, and other hobbies often expand once there’s room for them.
- Could aging or accessibility needs become a factor? For you, a parent, or another family member.
- What does your lifestyle look like beyond the next few years? Not everything needs an answer now, but it’s worth considering.
You won’t have firm answers to all of these, and that’s fine. The goal isn’t to predict the future perfectly. It’s to design a few key spaces so they can adapt instead of becoming obsolete the moment your life changes.
Design Multi-Purpose Rooms
The core strategy behind a flexible floor plan is designing individual rooms to comfortably support more than one use. A few combinations that tend to work well in real life:
- Home office + guest room, with a closet and comfortable furniture that can support both
- Playroom + study area, useful now and easy to shift as kids get older
- Hobby room + office, especially helpful for households balancing work and personal projects
- Exercise room + flex space, which can flex based on how often it’s actually used for fitness
- Media room + entertaining space, doing double duty for family time and hosting
- Guest suite + future bedroom, giving you flexibility as your household grows or changes
The goal with each of these is to design the room so it’s easy to repurpose, not to lock it into one identity from day one. That usually means keeping the layout, lighting, and utility connections flexible enough to support a few different uses, rather than building in features so specific that they only make sense for one purpose.
Create a Dedicated Flex Room
A dedicated flex room is one of the most useful additions you can make to a custom home, precisely because it isn’t assigned a fixed purpose from the start. It exists to be whatever your household needs most at any given time.
A few things make a flex room work well long-term:
- A practical location, close enough to daily living areas to be useful, but separated enough to allow some privacy
- Good natural light, which makes the space comfortable no matter what it’s being used for
- Adequate electrical outlets, so it can support anything from office equipment to workout gear to a full bedroom setup
- Reasonable storage, since almost every use of a flex room benefits from somewhere to put things away
- The potential to become a bedroom or office, if you design with that possibility in mind from the start
The biggest mistake homeowners make with flex rooms is over-designing them for one specific use. A flex room with built-in features for only one hobby, or a layout that only makes sense as a nursery, stops being flexible the moment that needs changes. Keep the design neutral enough that it can shift with you.
Plan for a Home Office
A well-planned home office is one of the most commonly needed flexible spaces in a custom home today, and it’s worth designing thoughtfully even if remote work isn’t a permanent part of your life. A good home office generally needs:
- A quiet location, away from the busiest parts of the home
- Natural lighting, which makes a real difference for comfort during long work sessions
- Reliable electrical and internet access, planned in during construction rather than added later
- Built-in storage, to keep the space functional and organized
- Some privacy for video calls, which matters more than it used to
If you’re not sure whether you’ll need a dedicated office long-term, this is a great candidate for a flex room approach. Design it as an office now, but build it in a way that lets it transition to a guest room, hobby space, or something else entirely if your work situation changes.
Consider Guest and Multigenerational Needs
Planning for guests and extended family up front can prevent a lot of friction later, especially as multigenerational living becomes more common. A few things worth thinking through:
- Guest bedroom placement, ideally somewhat separated from the primary living areas for privacy
- A nearby or private bathroom, so guests aren’t sharing space with the rest of the household
- Main-level bedroom options, which support both guests and family members who may eventually need to avoid stairs
- Separate living areas, where appropriate, for extended stays or multigenerational households
- Privacy between guest or family areas and common spaces, so everyone has room to be comfortable
You don’t need to build a full second living space to plan for this. Thoughtful placement of a guest bedroom and bathroom, with an eye toward privacy and accessibility, can support a wide range of situations without adding unnecessary complexity to the design.
Think About Aging in Place and Accessibility
Designing with aging and accessibility in mind during new construction is far easier, and far less expensive, than retrofitting a home later. This applies whether you’re thinking about your own future needs or those of a parent or family member down the road.
Worth considering during the design phase:
- A main-level bedroom and bathroom, so single-level living is possible if needed
- Wider, comfortable circulation paths, which help with mobility and are simply more comfortable day to day
- Minimal unnecessary level changes, especially near main living areas
- Easy-to-use bathrooms, designed with accessibility in mind from the start
- Room for future mobility accommodations, even if they aren’t needed right away
None of this requires designing a home that looks or feels institutional. Small decisions made now, like where a main-level bedroom sits or how wide a hallway is, can make a real difference later without changing how the home feels to live in today.
Build Flexibility Into Storage and Utility Spaces
Storage plays a bigger role in flexibility than most homeowners expect, since a lack of storage is often what makes a multi-purpose room start to feel cluttered and unusable. Spaces worth planning carefully include:
- A walk-in pantry, which keeps kitchen storage from spilling into other areas
- A mudroom, especially useful for households with kids, pets, or active outdoor lifestyles
- A well-planned laundry room, ideally sized for more than just the basics
- Closets throughout the home, sized realistically for how you’ll actually use each room
- Built-in storage, which can support a room’s changing use without adding furniture
- Garage storage, often overlooked but genuinely useful for tools, equipment, and seasonal items
Good storage lets a multi-purpose room stay multi-purpose. Without it, rooms tend to accumulate clutter and gradually lose the flexibility they were designed for.
Use Smart Room Placement and Traffic Flow
Where a flexible room sits in the home matters just as much as how the room itself is designed. A few principles worth keeping in mind:
- Avoid unnecessary hallways, which use square footage without adding functional value
- Separate private and public areas, so flexible spaces don’t create awkward overlap between quiet and active zones
- Consider how people actually move between the kitchen, living areas, bedrooms, garage, and outdoor spaces
- Place flexible spaces where they can serve multiple zones, rather than tucking them somewhere that only makes sense for one use
- Think ahead about future renovations, including where plumbing, electrical, and structural elements are located
A flex room positioned near both the main living area and a bathroom, for example, is more genuinely useful than one tucked into an isolated corner of the house, simply because it can support more possible future uses.
Design for Future Changes Without Overbuilding
Flexibility doesn’t require more square footage. It requires choosing the right rooms to make them adaptable and designing them well. Trying to future-proof every room in the house usually leads to unnecessary cost without much added benefit.
A more practical approach:
- Prioritize the rooms most likely to serve several purposes over the life of the home, rather than trying to flex-proof everything
- Plan structural and utility elements in places where future conversion is genuinely likely, such as a bathroom rough-in near a potential future bedroom
- Balance flexibility with your construction budget, since not every flexible feature needs to be built out now
- Focus on useful adaptability, not added complexity for its own sake
The most effective flexible floor plans tend to be the simplest ones: a handful of well-placed, well-designed rooms that can shift as needed, rather than a home full of specialized spaces that only work one way.
Flexible Floor Plan Ideas to Consider
If you’re looking for a starting point, here are practical flexible elements many homeowners include in a custom home:
- Guest room that doubles as a home office
- A dedicated flex room near the main living area
- A main-level bedroom
- Open kitchen and living space with clearly defined zones
- A large pantry and mudroom combination
- A bonus room above the garage or in an underused area
- Pocket doors or movable separation where privacy is occasionally needed
- Extra storage built into the design rather than added later
- Structural and plumbing rough-ins that support a future bedroom or bathroom
- A multi-purpose outdoor living area that can host, relax, or expand indoor living space
You can see many of these ideas in action in our floor plans gallery and new homes gallery.
How to Create a Flexible Floor Plan With a Custom Home Builder
Building flexibility into a floor plan works best as a collaborative process with your builder, starting from your actual lifestyle rather than a generic template. It also helps to know what to look for in a partner, so review these red flags to avoid when hiring a custom home builder before you commit. A practical approach looks like this:
- Start with your lifestyle priorities, both current and anticipated
- Identify your must-have spaces and your flexible spaces, so you know where to invest in adaptability
- Review your current and future needs together, including family, work, and guests
- Consider your lot, since orientation and layout constraints affect where flexible spaces make the most sense
- Evaluate room flow, to make sure flexible spaces connect well to the rest of the home
- Review your budget, focusing flexibility where it delivers the most long-term value
- Refine the plan before construction begins, when changes are still easy to make
This is one of the real advantages of custom construction. Instead of adapting your life around a fixed, pre-designed layout, the floor plan itself can be shaped around how you live now and how you expect to live in the years ahead. If you haven’t already, it’s worth reviewing how to approach floor plan selection more broadly before layering in these flexibility considerations.
Want a Custom Home That Can Adapt With You?
A flexible floor plan isn’t about building bigger. It’s about designing the right spaces to grow and change alongside your life. Habri Builders works with homeowners to understand both their current lifestyle and their future plans, so the floor plan is designed around where you are now and where you’re headed. We proudly serve homeowners as custom home builders in Brooksville, Spring Hill, and Land O’ Lakes.
Schedule a custom home design consultation with Habri Builders and let’s talk through how your floor plan can adapt with you over time.
FAQs About Flexible Floor Plans
What is a flexible floor plan?
A flexible floor plan is a home design where rooms are built to support more than one purpose over time, such as an office that can later become a guest room, rather than being designed for a single fixed use.
Why should I choose a flexible floor plan?
A flexible floor plan lets your home adapt to changes like a growing family, remote work, guests, hobbies, or aging needs, without requiring a major renovation every time your life changes.
What rooms can serve multiple purposes?
Common examples include a home office that doubles as a guest room, a playroom that becomes a study area, a hobby room that functions as an office, and a guest suite designed to convert into a future bedroom.
How do I design a home office that can be used for another purpose?
Keep the layout, lighting, and electrical setup neutral rather than built specifically for one function, include a closet if possible, and choose a location that would also make sense as a bedroom or guest space.
Should I include a flex room in my custom home?
A flex room is a practical addition for most custom homes, since it provides adaptable space without committing to one specific use, and it can shift as your needs change over the years.
How can I design a home for future needs?
Think 5 to 10 years ahead about family size, work situation, guests, hobbies, and potential aging or accessibility needs, then design a few key rooms with the flexibility to support those changes.
Is a flexible floor plan more expensive?
Not necessarily. Flexibility comes from thoughtful room design and placement, not from added square footage, so a flexible floor plan can often be achieved within a typical custom home budget.
Can a guest room also function as a home office?
Yes. With a closet, a comfortable work setup, and reliable internet access, a guest room can function as a home office most of the time and switch to hosting guests when needed.