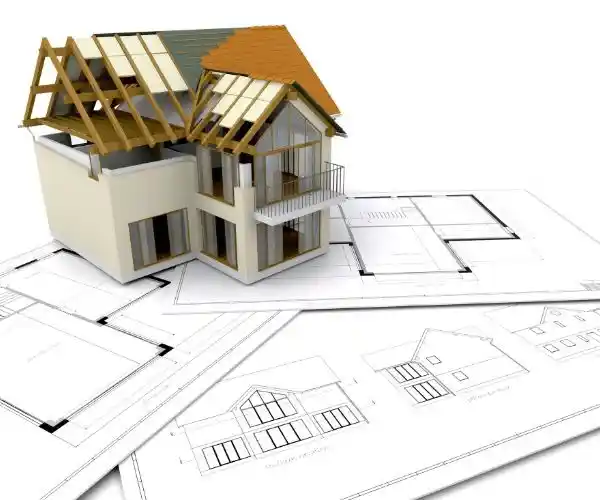
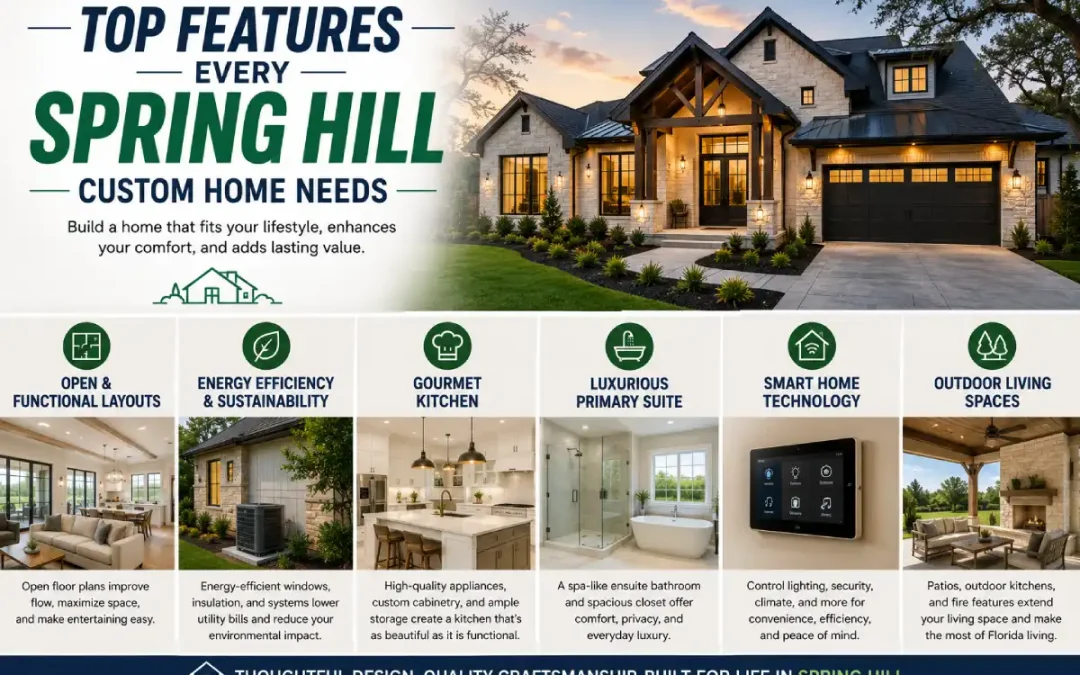
Choosing a floor plan is one of the most important decisions you’ll make when building a custom home. It’s also one of the easiest to get wrong. A lot of homeowners assume the “best” plan is simply the biggest or most impressive one on paper. In reality, the right custom home floor plan is the one that fits how you actually live: your daily routines, your family’s needs, your lot, your budget, and your plans for the future.
This guide walks through what to actually consider when evaluating custom house floor plans, so you can make a confident decision before construction ever begins.
The right custom home floor plan is determined by five factors: how you actually live day to day, how well the rooms flow together, whether the layout fits your specific lot, how the design affects your budget, and whether the home can adapt to your future needs. Square footage and visual appeal matter less than function.
What Makes a Good Custom Home Floor Plan?
A good custom home floor plan balances four things: function, comfort, flow, and flexibility. It is not defined by square footage.
A 3,500 square foot home with an awkward layout can feel less livable than a well-designed 2,200 square foot home. What matters most is whether the rooms are positioned in a way that supports your routines, whether the spaces you use most are easy to move between, and whether the home can adapt as your life changes.
So instead of starting with “how big should this house be,” it’s more useful to start with “how do we actually live day to day?” That question should shape almost every decision that follows, and it’s really the foundation of a strong custom home design process.
Start With Your Lifestyle and Daily Routine
Choosing a custom home floor plan starts with understanding how your household actually functions on a normal day, not with browsing layouts. This is the step people skip most often, and honestly, it’s the one that has the biggest impact on whether a layout works long-term.
Think through things like:
- How many people live in the home, including regular overnight guests or extended family
- Morning and evening routines. Do multiple people need bathroom or kitchen access at the same time?
- Work-from-home needs. Do you need a quiet, separated office, or would a flex space be enough?
- Entertaining habits. Do you host often, and would you want the kitchen open to your living or dining area?
- Kids, pets, and hobbies. Do you need mudrooms, extra storage, or a dedicated activity space?
- Open-concept vs. separated rooms. Do you prefer connected living areas or more defined, private rooms?
From there, sort your priorities into two lists: must-have spaces and nice-to-have spaces. This one step makes it much easier to judge floor plan ideas on their merits, instead of falling for a layout just because it looks good in a rendering.
Think About How You Move Through the Home
Traffic flow, meaning how easily you move between the spaces you use most, has a bigger impact on daily comfort than square footage does. A floor plan can look great on paper and still feel frustrating to live in if the flow isn’t right.
When you’re reviewing a layout, try tracing how you’d actually move through it on a typical day:
- Kitchen to dining to living room, since this is usually the most-used path in the house
- Garage or entry to kitchen or pantry, which matters a lot for grocery runs and everyday comings and goings
- Bedrooms to bathrooms to laundry, which should feel efficient rather than like a detour
It also helps to separate private areas (bedrooms, home offices) from noisy or high-traffic common areas (living rooms, kitchens, playrooms). Good circulation can make a home feel noticeably more functional and spacious without adding a single extra square foot, which is one of the most cost-effective ways to improve a floor plan.
Make Sure the Floor Plan Fits Your Lot
A custom home floor plan should be chosen based on the lot it will sit on, not the other way around. One of the most common mistakes homeowners make is falling in love with a layout before checking whether it actually fits their property.
Before you finalize a layout, take a close look at:
- Lot size and shape, which determines how much flexibility you have
- Frontage and depth, which affect how wide or deep the home can be
- Building setbacks and buildable area, based on local zoning requirements
- Driveway and garage placement, especially important on narrow or corner lots
- Views and outdoor living opportunities, so your key rooms can actually take advantage of them
- Natural light and home orientation, which affects both energy efficiency and everyday comfort
Sloped, narrow, or irregularly shaped lots often need a more customized approach than a standard layout can offer. A plan that works beautifully on a flat, wide lot might need real adjustments, or might not work at all, on a more challenging site. This is one of the clearest reasons a proper site evaluation should happen early, before you fall in love with a specific floor plan.
Choose the Right Number and Type of Rooms
The number and type of rooms in your custom home should be based on how you’ll actually use the space, not on a generic checklist. It’s tempting to add rooms simply because they sound appealing: a home theater, a formal dining room, a bonus room “just in case.” But every room you add affects layout, flow, and cost.
Think through:
- Bedrooms, based on your current household size and realistic future needs
- Bathrooms, including how many you need and where they’re located relative to bedrooms and common areas
- A dedicated office vs. a flexible room that can serve more than one purpose
- Pantry, laundry, and mudroom space, which have a much bigger impact on daily convenience than people expect
- Guest accommodations, if you regularly host overnight visitors
- Primary suite placement, especially if privacy from other bedrooms matters to you
A helpful rule of thumb: if you can’t clearly picture how a room will get used on a weekly basis, it’s probably worth reconsidering, or turning it into more flexible square footage instead.
Plan for Future Needs
A good custom home floor plan works for your life today and still makes sense five, ten, or twenty years from now. Building custom gives you the chance to plan ahead, so it’s worth thinking past your immediate needs.
Consider how the home might need to flex for:
- A growing family
- Guests staying for extended periods, or multigenerational living
- A future home office, even if you don’t need one right now
- Hobby, fitness, or recreation space
- Aging in place, including main-level living options
Flexible rooms, ones that can shift from a nursery to an office to a guest room over time, often offer more long-term value than a highly specialized room ever will. Where it makes sense, it’s also worth discussing universal-design elements like accessible main-level living, wider hallways and doorways, and adaptable layouts. These add relatively little cost during initial construction but can meaningfully extend how long a home continues to work for your household.
Consider Your Budget Before Finalizing the Layout
Floor plan and budget decisions should happen together, not separately, since layout choices directly affect construction cost. A layout that looks ideal on paper may need adjusting once real costs come into the picture.
A few things that tend to add cost:
- Larger overall square footage, which increases materials and labor
- Extra bathrooms, due to additional plumbing and fixtures
- Long hallways, which use up square footage without adding much functional living space
- Large open spans, which often require extra structural support
- Multiple rooflines, which add complexity to framing and roofing
- Additional structural complexity in general, including unusual angles or transitions
Instead of trying to include everything, focus your budget on the spaces that give you the most real value day to day. It’s far better to invest in a well-designed kitchen and a comfortable primary suite than to spread that same budget thin across several rooms you’ll rarely use.
How to Compare Custom Home Floor Plans
Once you have a few floor plan ideas in front of you, run them through this checklist:
- Does it fit your daily routine?
- Does it fit your lot?
- Is there enough storage throughout the home?
- Does the room-to-room flow make sense?
- Are private and public areas positioned appropriately?
- Can the home adapt to future needs?
- Does the layout fit comfortably within your budget?
- Are there spaces you’d be paying for but probably won’t use much?
If a plan struggles to check most of these boxes, it’s worth taking a second look, even if it caught your eye at first.
When Should You Customize a Floor Plan?
A starting floor plan, whether it’s from a builder’s available plans or an early design concept, can be a great foundation. But very few homeowners find that a plan works perfectly without any adjustments. That’s normal, and honestly, it’s part of what makes a custom home custom.
Common modifications include:
- Moving a bedroom for better privacy or flow
- Expanding the kitchen to match how you actually cook and entertain
- Adding a dedicated office
- Changing garage placement to better suit the lot
- Adding a flex room for future use
- Improving the connection between indoor and outdoor living space
This is where working with an experienced custom home builder really pays off. A knowledgeable design team can spot flow issues, structural challenges, or lot-related conflicts before construction starts, when changes are far easier and less costly to make.
Ready to Design a Floor Plan That Fits the Way You Live?
The right custom home floor plan comes from understanding your lifestyle, your lot, your budget, and your future plans, not from picking the largest or most elaborate design available. At Habri Builders, we work closely with homeowners to turn all of these considerations into a practical, personalized floor plan built around how you actually live.
Schedule a floor plan consultation with Habri Builders today, and let’s talk through your lot, your lifestyle, and your priorities for your custom home.
FAQs About Choosing Custom Home Floor Plans
What should I consider when choosing a custom home floor plan?
- The main factors are your daily routine, room flow, lot size and shape, budget, and future needs. Square footage should be a secondary consideration, not the starting point.
How do I know what floor plan is right for my family?
- The right floor plan for your family is one that supports your household’s actual daily habits, such as work needs, entertaining, storage, and privacy, without unnecessary or unused space. Start by listing those priorities before comparing layouts.
How does lot size affect a floor plan?
- Lot size directly determines how a home can be positioned, how large it can be, and how it’s oriented for light and views. Setbacks, frontage, and depth all limit which floor plans are actually buildable on a given property.
Should I choose an open-concept floor plan?
- Whether an open-concept floor plan is right for you depends on your lifestyle, not on which style is trending. Open layouts favor entertaining and visual connection, while traditional layouts offer more privacy and noise separation, and many homeowners blend both.
How many bedrooms should my custom home have?
- The number of bedrooms should be based on your current household size and realistic future needs, such as a growing family, guests, or multigenerational living, rather than added purely for resale appeal.
Should I plan for future needs when designing a home?
- Yes. Planning for future needs, such as adaptable rooms or main-level living, helps a custom home continue to work for your household for years, not just at move-in.
Can a custom home floor plan be changed before construction?
- Yes. Floor plans can be adjusted for lifestyle, lot conditions, and budget before construction begins, which is one of the main advantages of building custom and far more cost-effective than changing the layout later.