Building your dream home is an exciting yet complex process. Unlike purchasing a pre-built house, building your custom home allows you to tailor every detail to fit your lifestyle, preferences, and needs. For many households, that includes family friendly home design choices such as safe layouts, durable finishes, and flexible rooms that adapt as children grow. However, the journey to a perfect custom home requires careful planning, informed decisions, and the proper team of professionals.
Before you break ground, it’s crucial to understand what to know to ensure a smooth process and avoid costly mistakes. In this blog, we’ll cover six essential tips for building a custom home, helping you turn your vision into reality with the expertise of luxury custom home builders.
1. Define Your Vision and Priorities
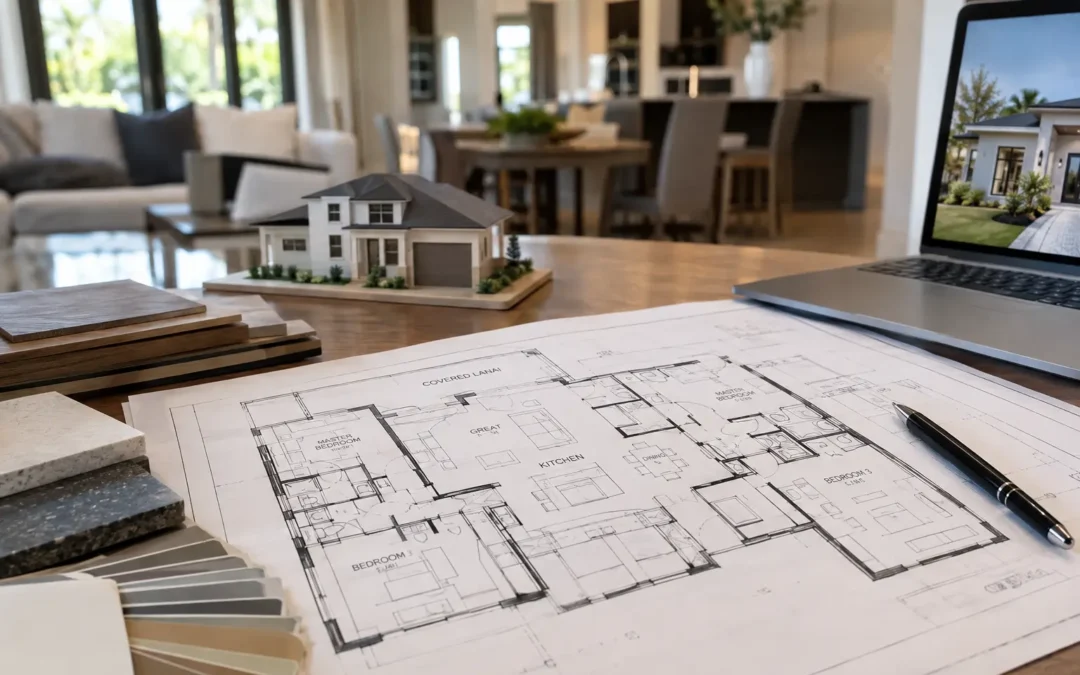
The first step in building your custom home is having a clear vision. Think about what you truly want in your dream home, including:
- Architectural style: Modern, farmhouse, Mediterranean, or another design?
- Layout and size: How many bedrooms and bathrooms? Open-concept or traditional?
- Features and amenities: Smart home technology, a home office, outdoor living spaces?
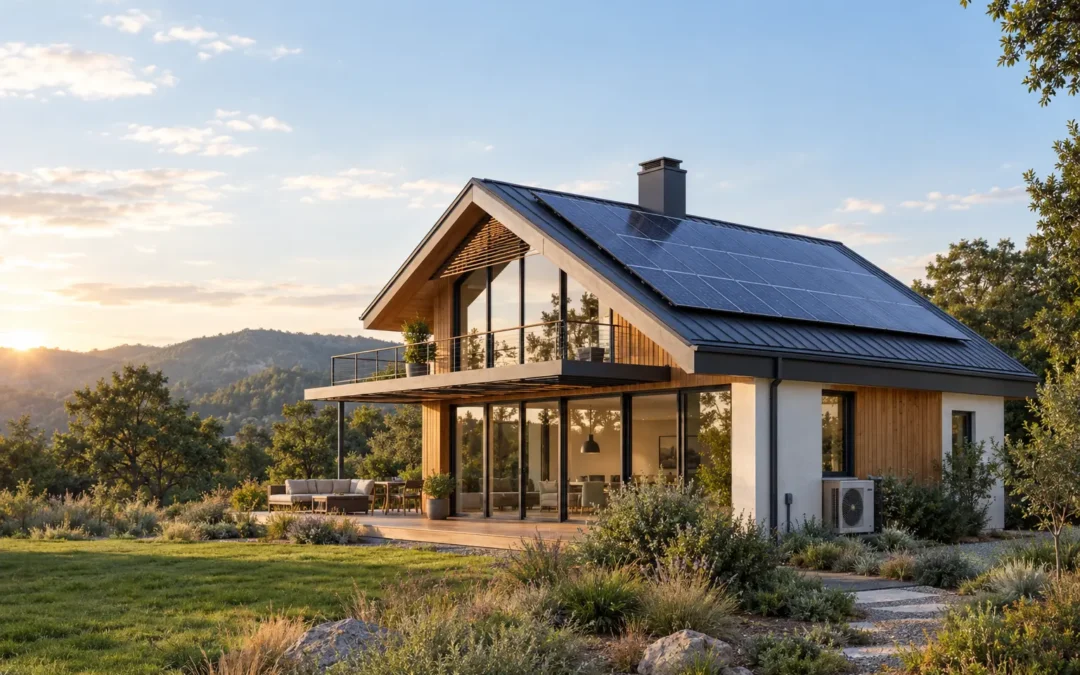
- Sustainability: Energy-efficient windows, solar panels, eco-friendly materials?
Creating a wish list of must-haves and nice-to-haves will help you prioritize features within your budget. Collecting family home design ideas early, such as a mudroom, a homework nook, or a flexible playroom, makes that list easier to build. Working with experienced luxury custom home builders can also provide valuable insights into balancing aesthetics, functionality, and long-term value. If you are unsure where to begin, this guide to designing a custom home for your lifestyle is a helpful starting point.
2. Set a Realistic Budget and Timeline
Setting a realistic budget is one of the most crucial tips for building a custom home. Custom homes often have unexpected costs, so planning carefully will prevent financial strain. Consider:
- Land Costs: If you haven’t purchased land yet, research zoning laws and lot prices.
- Construction Expenses: Material choices, labor costs, and unexpected changes can impact your budget.
- Permits and Fees: Local regulations may require various permits, which come with costs.
- Interior Finishes: Flooring, cabinetry, lighting, and fixtures can add up quickly.
- Landscaping and Exterior Work: Driveways, patios, and fencing should be factored in.
Establish a realistic timeline. Weather conditions, material shortages, and unforeseen delays can extend construction. Work closely with your luxury custom home builders to set realistic expectations.
3. Choose the Right Location and Lot
The location of your custom home plays a significant role in your future comfort and investment value. When selecting a lot, consider:
- Neighbourhood and Amenities: Proximity to schools, shopping centers, medical facilities, and workplaces.
- Topography and Soil Conditions: Some lots may require additional grading or foundation work.
- Zoning and Building Codes: Local restrictions may limit your home design or size.
- Utilities and Infrastructure: Ensure access to electricity, water, sewage, and internet services.
If you’re unsure which land to purchase, consult luxury custom home builders who can help evaluate whether the lot aligns with your construction plans.
4. Hire an Experienced Team
Your choice of professionals will directly impact the success of your custom home project. Consider hiring:
- Custom Home Builders: Look for reputable, experienced builders with a portfolio of high-quality homes.
- Architects and Designers: They’ll help bring your vision to life with functional and aesthetic designs.
- Contractors and Engineers: Structural integrity and safety rely on skilled workmanship.
- Interior Designers: They can refine details, from material selection to color coordination.
When vetting potential builders, check references, read reviews, and visit past projects. It also helps to know the red flags to watch for when hiring a custom home builder. A strong team ensures smooth communication and efficient execution throughout the process.
5. Plan for Future Needs and Resale Value
Thinking ahead is crucial even if you plan to live in your custom home for decades. Building your custom home should accommodate not only your current lifestyle but also future changes, such as:
- Expanding your family
- Aging-in-place features (e.g., wider doorways, first-floor bedrooms)
- Smart home technology upgrades
- Energy-efficient designs that lower utility bills
A family friendly house design also looks ahead. Bedrooms that can change purpose over time, durable flooring, open sight lines between the kitchen and living areas, and storage near entry points all help a home keep up with a growing household. For households with several children or multiple generations, these custom features for larger families are worth reviewing.
Also, balancing personalization and resale appeal can help protect your investment. Overly niche designs may make it harder to sell in the future.
6. Be Involved and Communicate Throughout the Process
One of the most essential tips for building a custom home is staying actively involved. Regular check-ins with your builder, architect, and contractors can:
- Ensure your vision is accurately executed.
- Address concerns early before they become costly problems.
- Keep the project on track with time and budget.
Using project management tools, setting up regular site visits, and maintaining open communication with your team will improve the experience.
Make Your Dream Home a Reality
Making your custom home is an exciting journey that requires careful planning and expert guidance. By understanding what to know before building a house, setting realistic expectations, and working with luxury custom home builders, you can create a home that reflects your style, meets your needs, and stands the test of time.
If you’re ready to take the first step toward your dream home, visit Habri Builders for expert guidance and premium custom home construction services. With the right planning and team, your dream home is closer than you think!
Frequently Asked Questions
What should a family-friendly floor plan include?
A family-friendly floor plan keeps key rooms connected and flexible. Common elements include open sight lines between the kitchen and living areas, bedrooms or flex rooms that can change purpose as children grow, plenty of storage near entry points, and a dedicated spot for homework and play. If you are unsure about layout, this comparison of an open floor plan versus a traditional one can help you decide how open your main living areas should be.
How do I plan a custom home for a growing family?
Start by listing how each family member uses the home today, then note what will change over the next ten years. Share that list early with your builder and your architect so bedrooms, storage, and shared spaces can be planned to adapt.
Should I design around current needs or future needs?
Both. Build around how your family lives now, and leave room for change. A flex room can work as a nursery, office, or playroom, and first-floor spaces can suit older family members. Thinking ahead about aging in place now can save you from costly changes later.
Can a custom home work for a large family?
Yes. A custom design lets you plan extra bedrooms, bigger gathering areas, and added storage from the start instead of making do with an existing layout. These custom features for a large family home plan show what is possible.
How can I make a family home easier to maintain?
Choose durable, easy-to-clean materials for high-traffic areas such as floors, countertops, and bathrooms. Add a mudroom or drop zone near the main entry to keep shoes, bags, and clutter out of the living spaces. Talk with your builder early about which finishes hold up best to daily family use.
How much storage does a family-friendly home need?
More than most families expect. Plan for a pantry, a linen closet, bedroom closets sized for growing wardrobes, and built-in storage near the entry and laundry areas. Adding storage during design costs far less than adding it after construction.